ByggSoft — Modern Structural Analysis & Statics
From rapid beam & column checks to advanced truss statics, 3D frames, and rebar scheduling. Fully Eurocode compliant with the Norwegian National Annex (NS-EN).
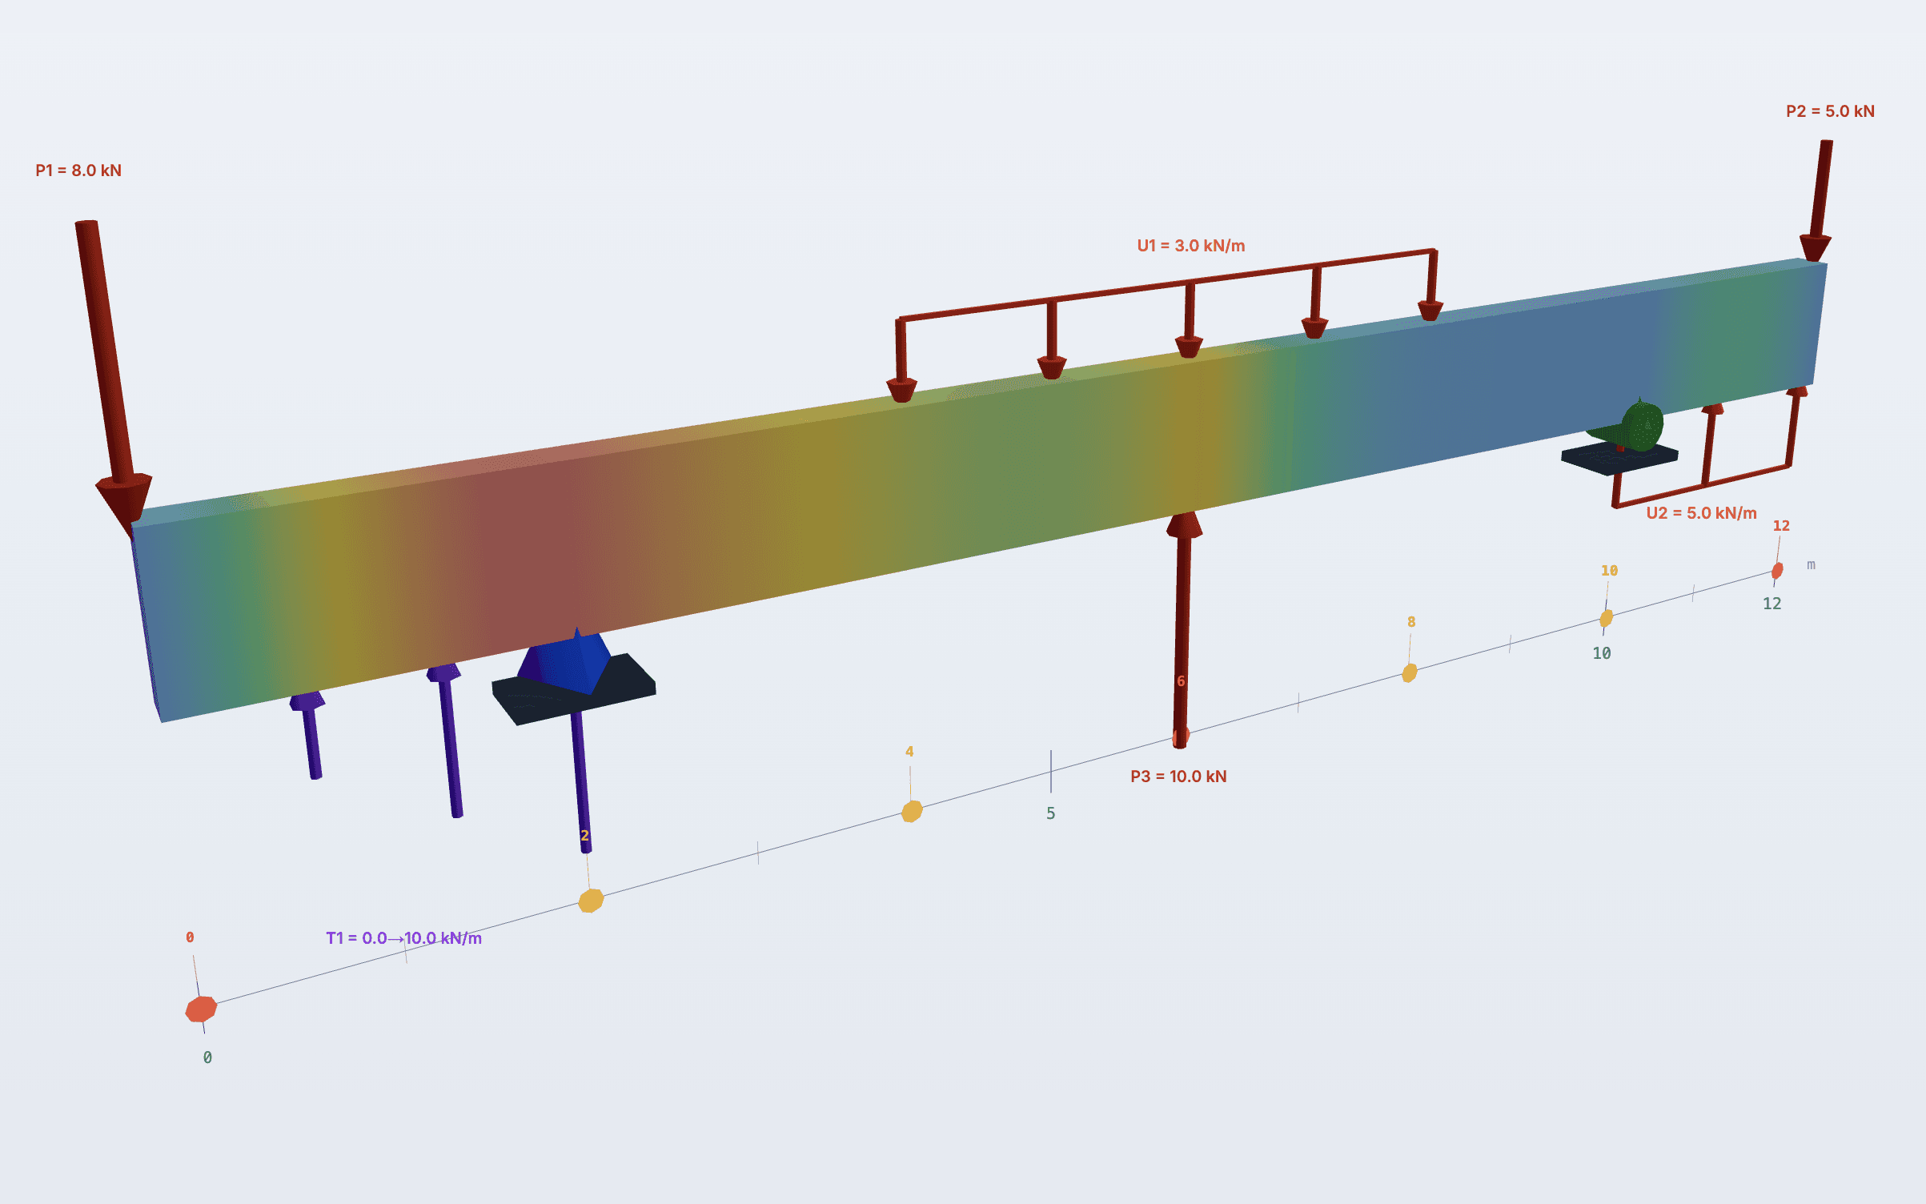
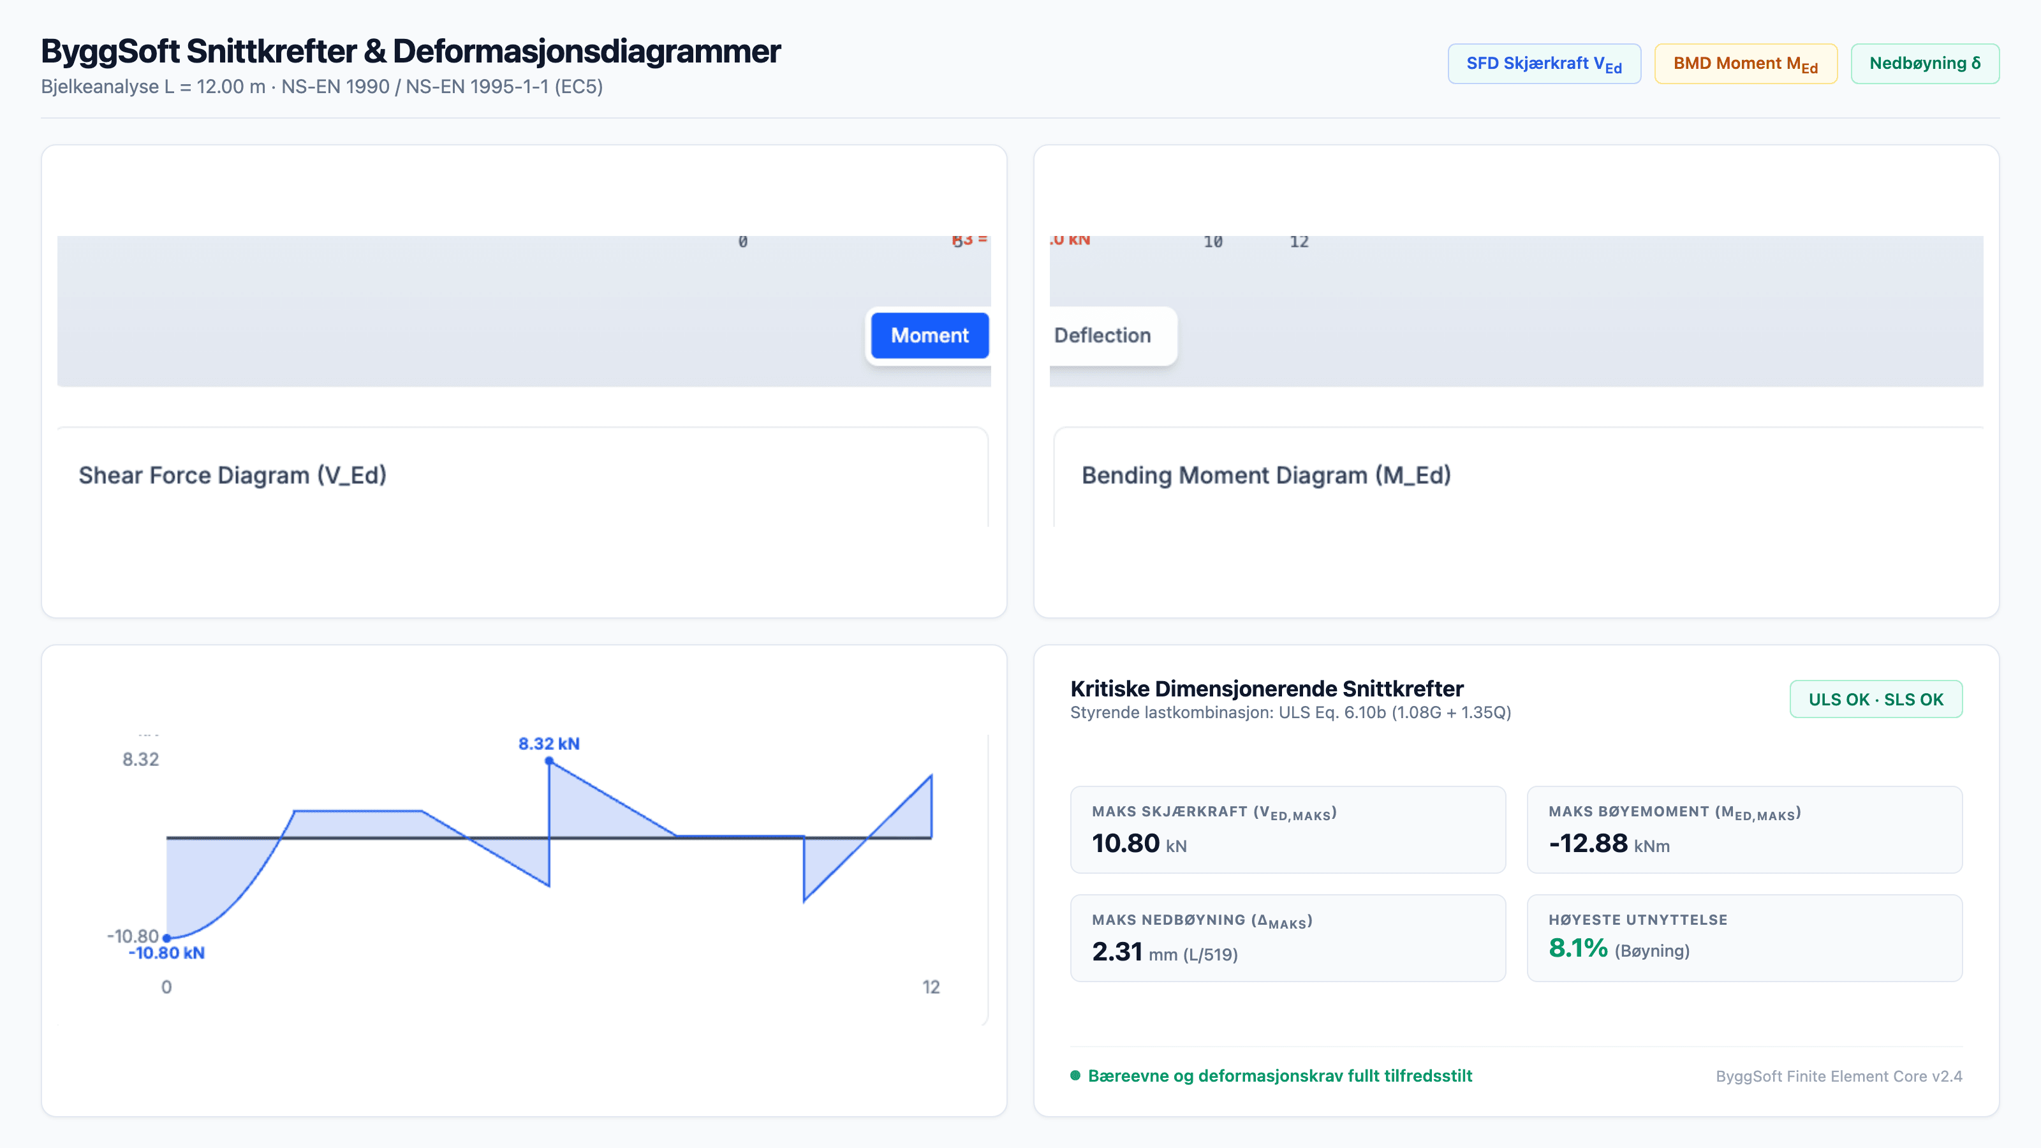
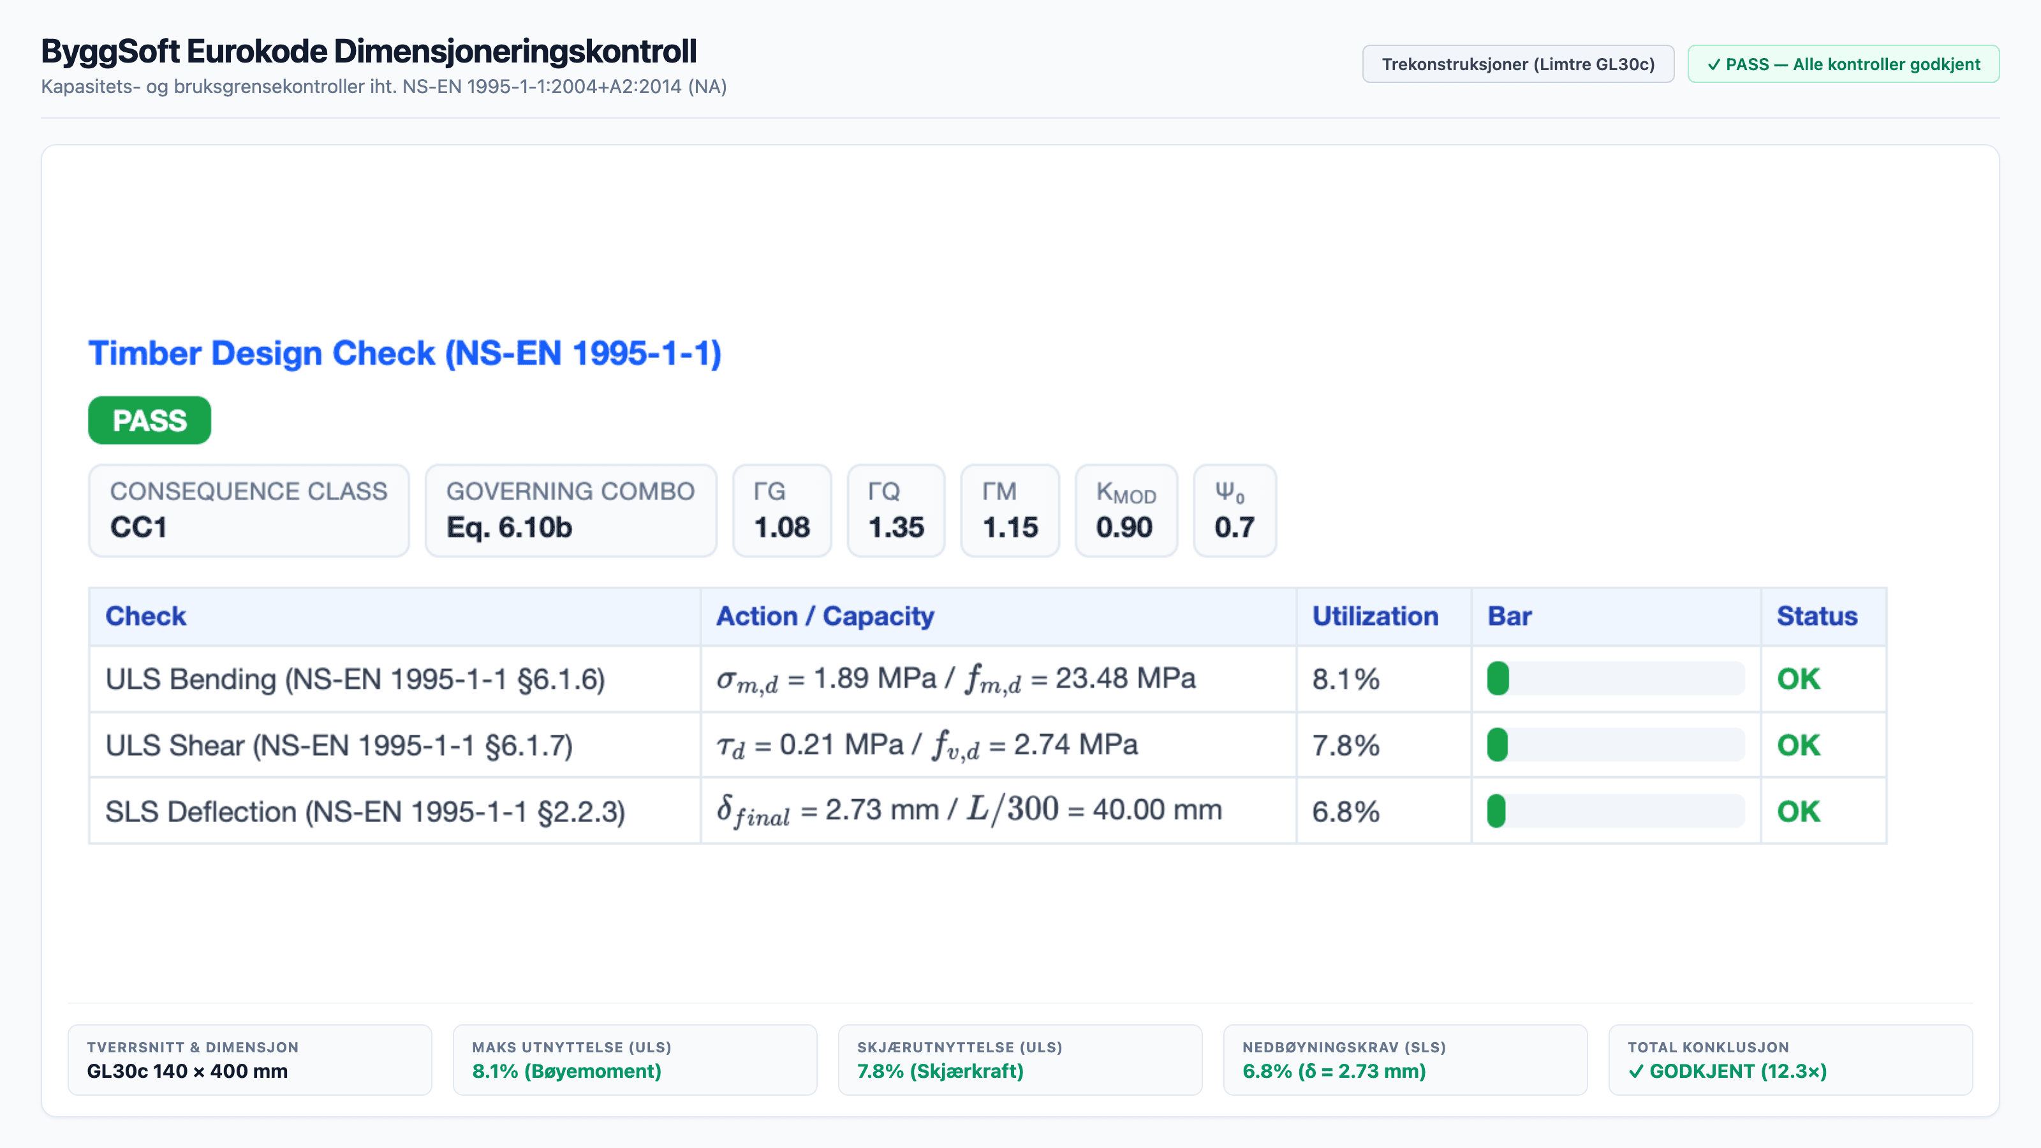


Modern Cloud Engineering vs. Legacy Desktop Software
ByggSoft is engineered from the ground up for the modern engineer — fast in the browser, fully transparent, and built natively for Norwegian Eurocodes.
Runs Directly in Your Browser
No heavy local installation, no license dongles, and no Windows-only restrictions. Works seamlessly on Mac, PC, iPad, and mobile.
Automated Norwegian Snow & Wind
Select any of Norway’s 356 municipalities to automatically fetch basic wind velocities, snow zones, terrain factors, and altitude adjustments.
Transparent, Auditable Calculations
Never a black box. Complete step-by-step math derivations, formulas, and Eurocode clause citations that building authorities and checkers can inspect.
Unified Multi-Material & 3D Ecosystem
Beams, trusses, 3D steel/timber frames, concrete slabs with punching shear, massivtre CLT, and NS 3576 rebar schedules all in one tool.
100% Free for Students
Free full-feature educational access for verified engineering students at NTNU, NMBU, OsloMet, UiS, UiT, UiA, HVL, and technical colleges.
Engineered for Every Level of Construction
Whether you are building a patio, erecting an industrial hall, or performing advanced 3D frame analysis.
Private & Self-Builders
Rapid checks for deck joists, roof beams, wall openings, and snow loads. Simple inputs with guaranteed Eurocode safety.
- ✓Deck joists & verandas (C24 timber)
- ✓Lintels over windows, doors, and garage openings
- ✓Automated snow load lookup for Norwegian municipalities
- ✓Intuitive interface without complex FEA overhead
Master Builders & Contractors
Truss analysis, glulam beams, steel columns, fire resistance (R30/R60), and automated rebar bending schedules ready for the building site.
- ✓Truss design (Fink/W-truss, mono-pitch, scissor)
- ✓Glulam beams (GL28c/GL30c) & steel sections (HEA/IPE)
- ✓Rebar bending schedules per NS 3576
- ✓Complete calculation reports ready for permit applications
Consulting Structural Engineers (RIB)
Full 3D FEA frame analysis, plate & shell finite elements, massivtre (CLT), punching shear checks, and certified permit documentation (TEK17 / SAK10).
- ✓Full 3D Frame Analysis with 6 DOF per node
- ✓Plates & Shells (Mindlin-Reissner FEA) & Cross-Laminated Timber (CLT)
- ✓Punching shear per EC2 §6.4 & Wood-Armer reinforcement
- ✓Certified structural engineering reports for municipal permits
What ByggSoft Delivers
A unified ecosystem of specialized structural engineering calculators, 3D visualization, and BIM tools.
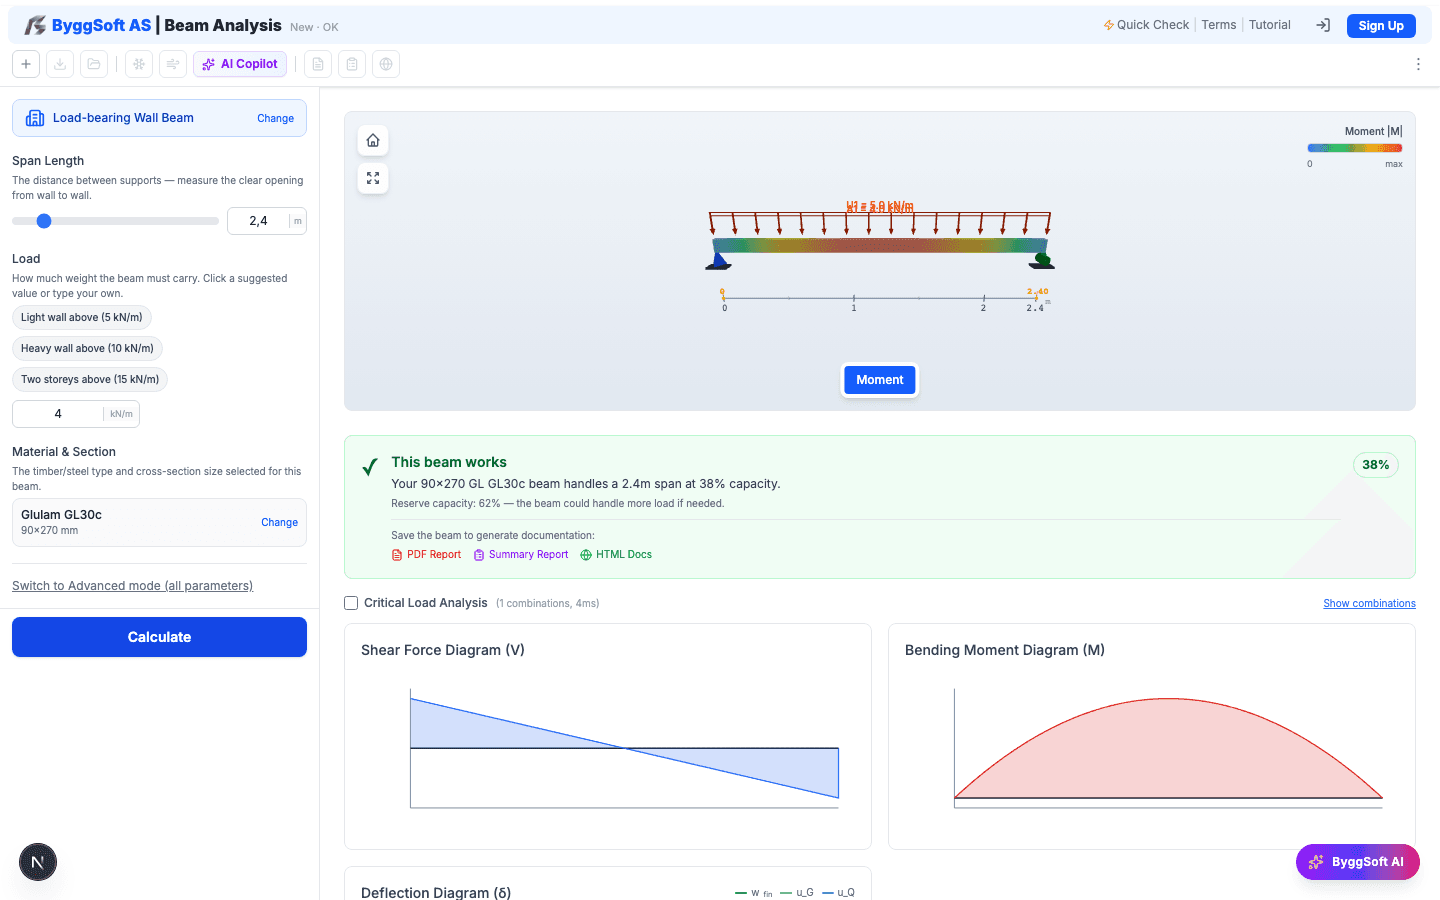
Beam & Column Analysis
Eurocode beam and column design for timber, glulam, structural steel, and reinforced concrete. Automated 6.10a/b load combos, municipal snow/wind loads, SFD/BMD/deflection curves, and instant permit PDF reports.
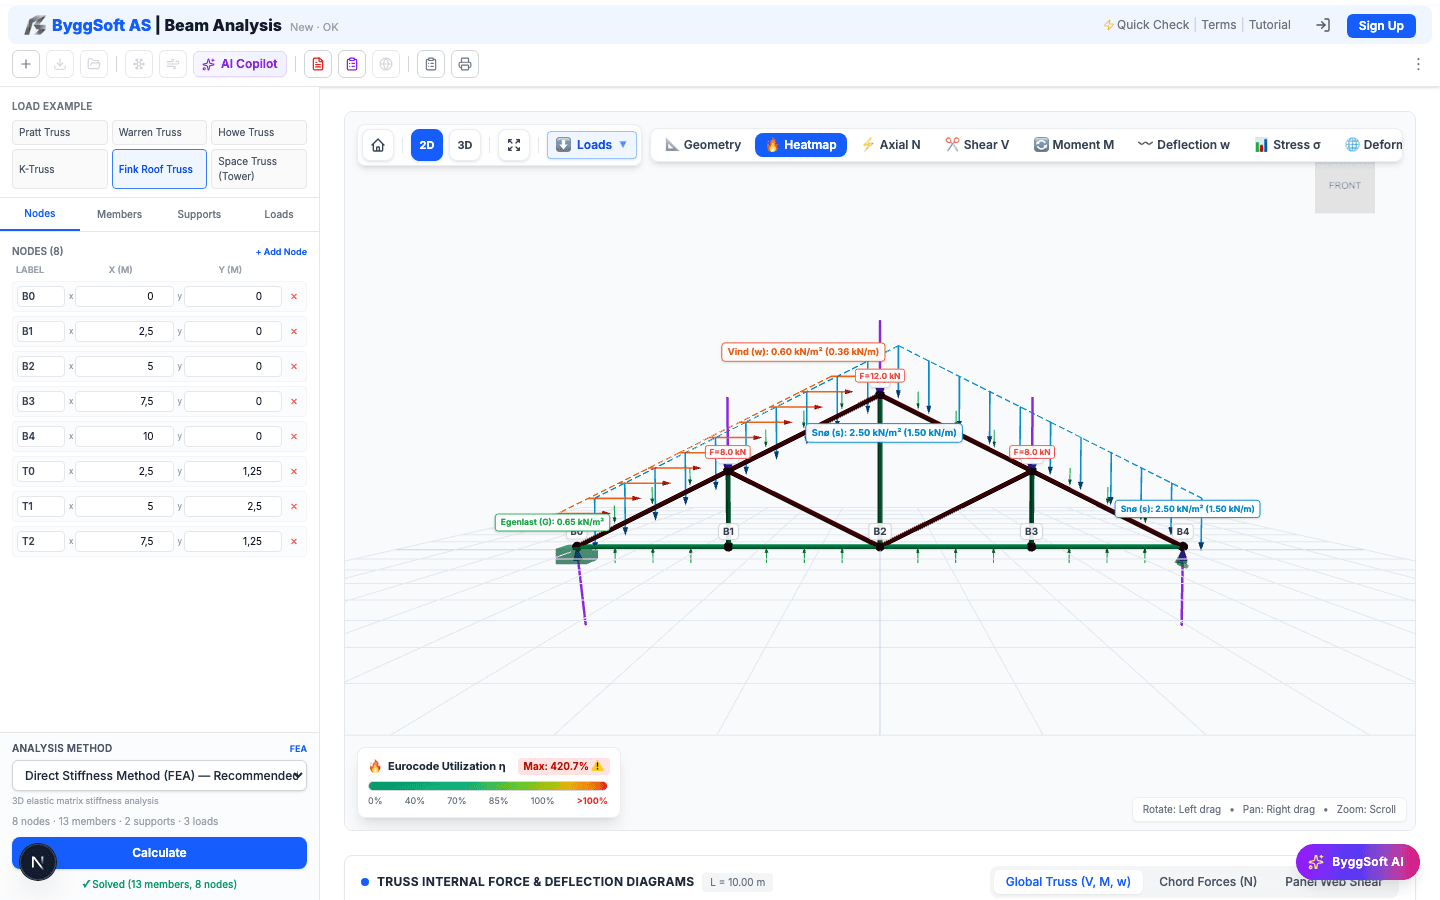
2D Truss Analysis (Fagverk)
Design roof trusses, lattice girders, and industrial halls (Pratt, Howe, Warren, Fink, Scissor, Mansard). Combines Cremona diagrams, Method of Sections (Ritter), and 2D planar FEA with Eurocode 3 and 5 checks.
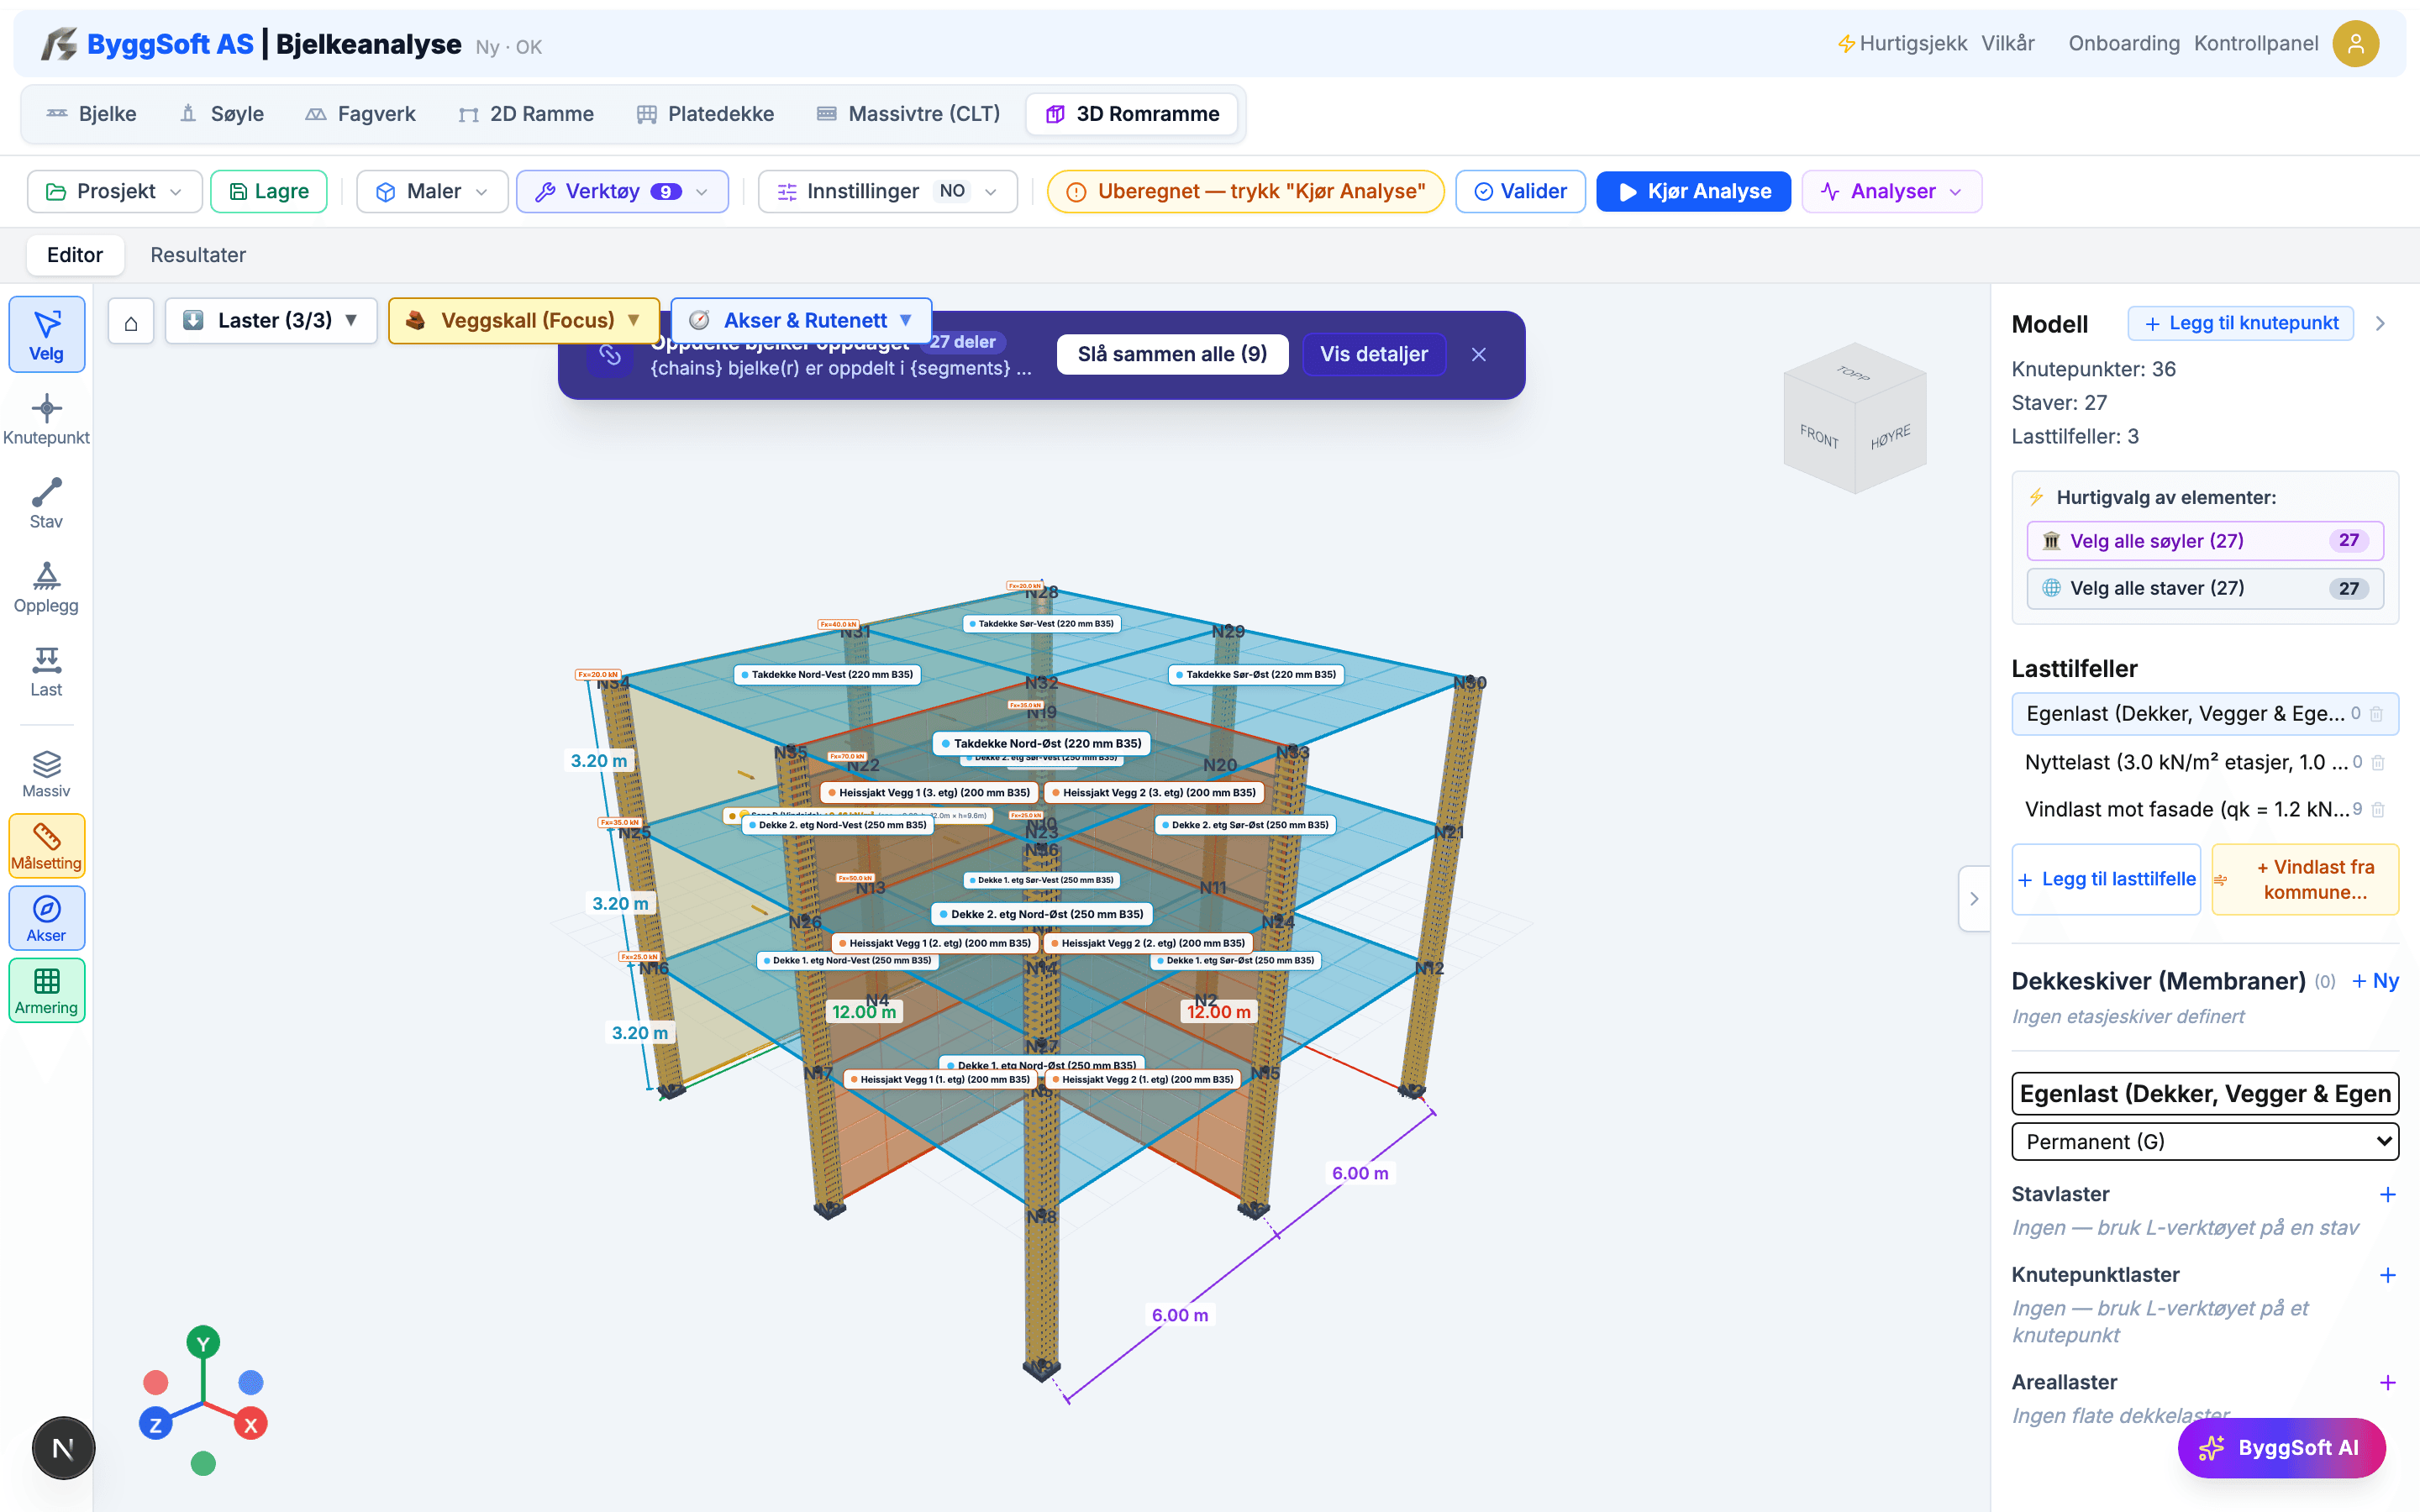
2D & 3D Frame Analysis
Static and dynamic 3D structural frame analysis with 6 DOF per node. Automated Norwegian snow and wind loads (NS-EN 1991), section forces (N, V, M), real-time 3D deformation, and Eurocode checks for timber, steel, and concrete.
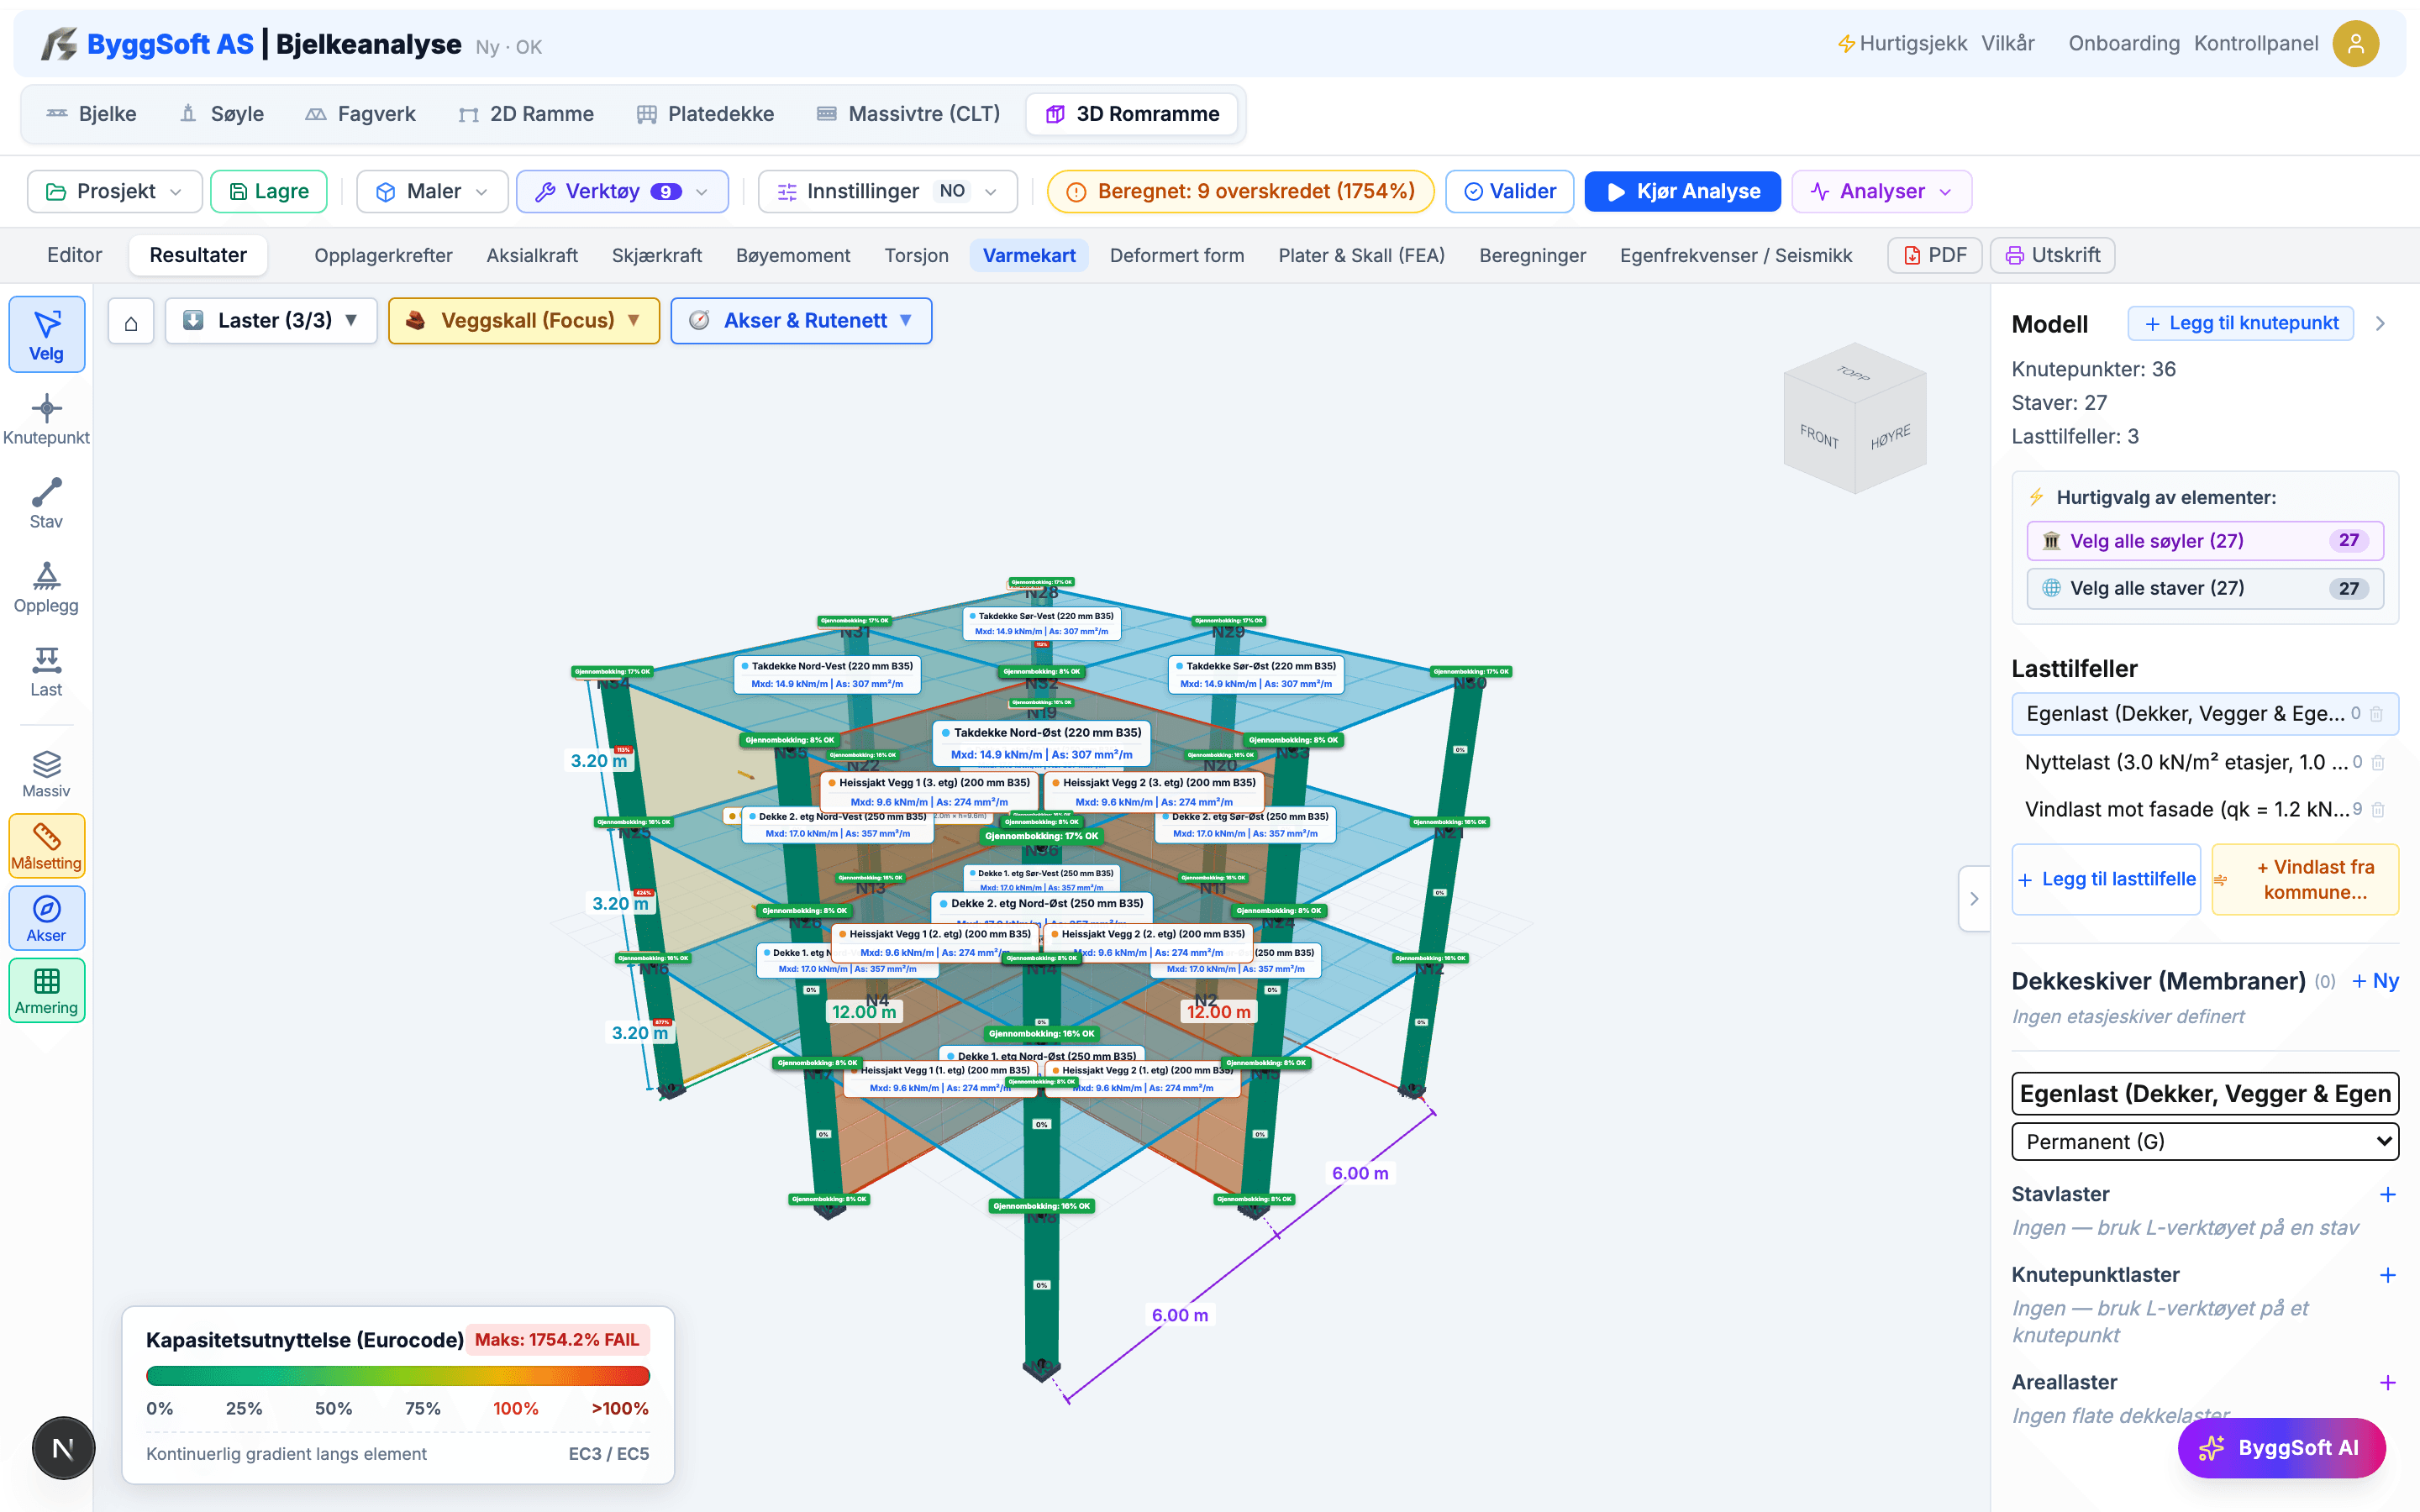
Plates, Shells & CLT Diaphragms
3D Mindlin-Reissner plate theory and DKT shell elements for concrete slabs and cross-laminated timber (CLT). Punching shear per EC2 §6.4, Wood-Armer design moments (mxd, myd), orthotropic timber shear analogy (EC5), and rigid floor diaphragms.
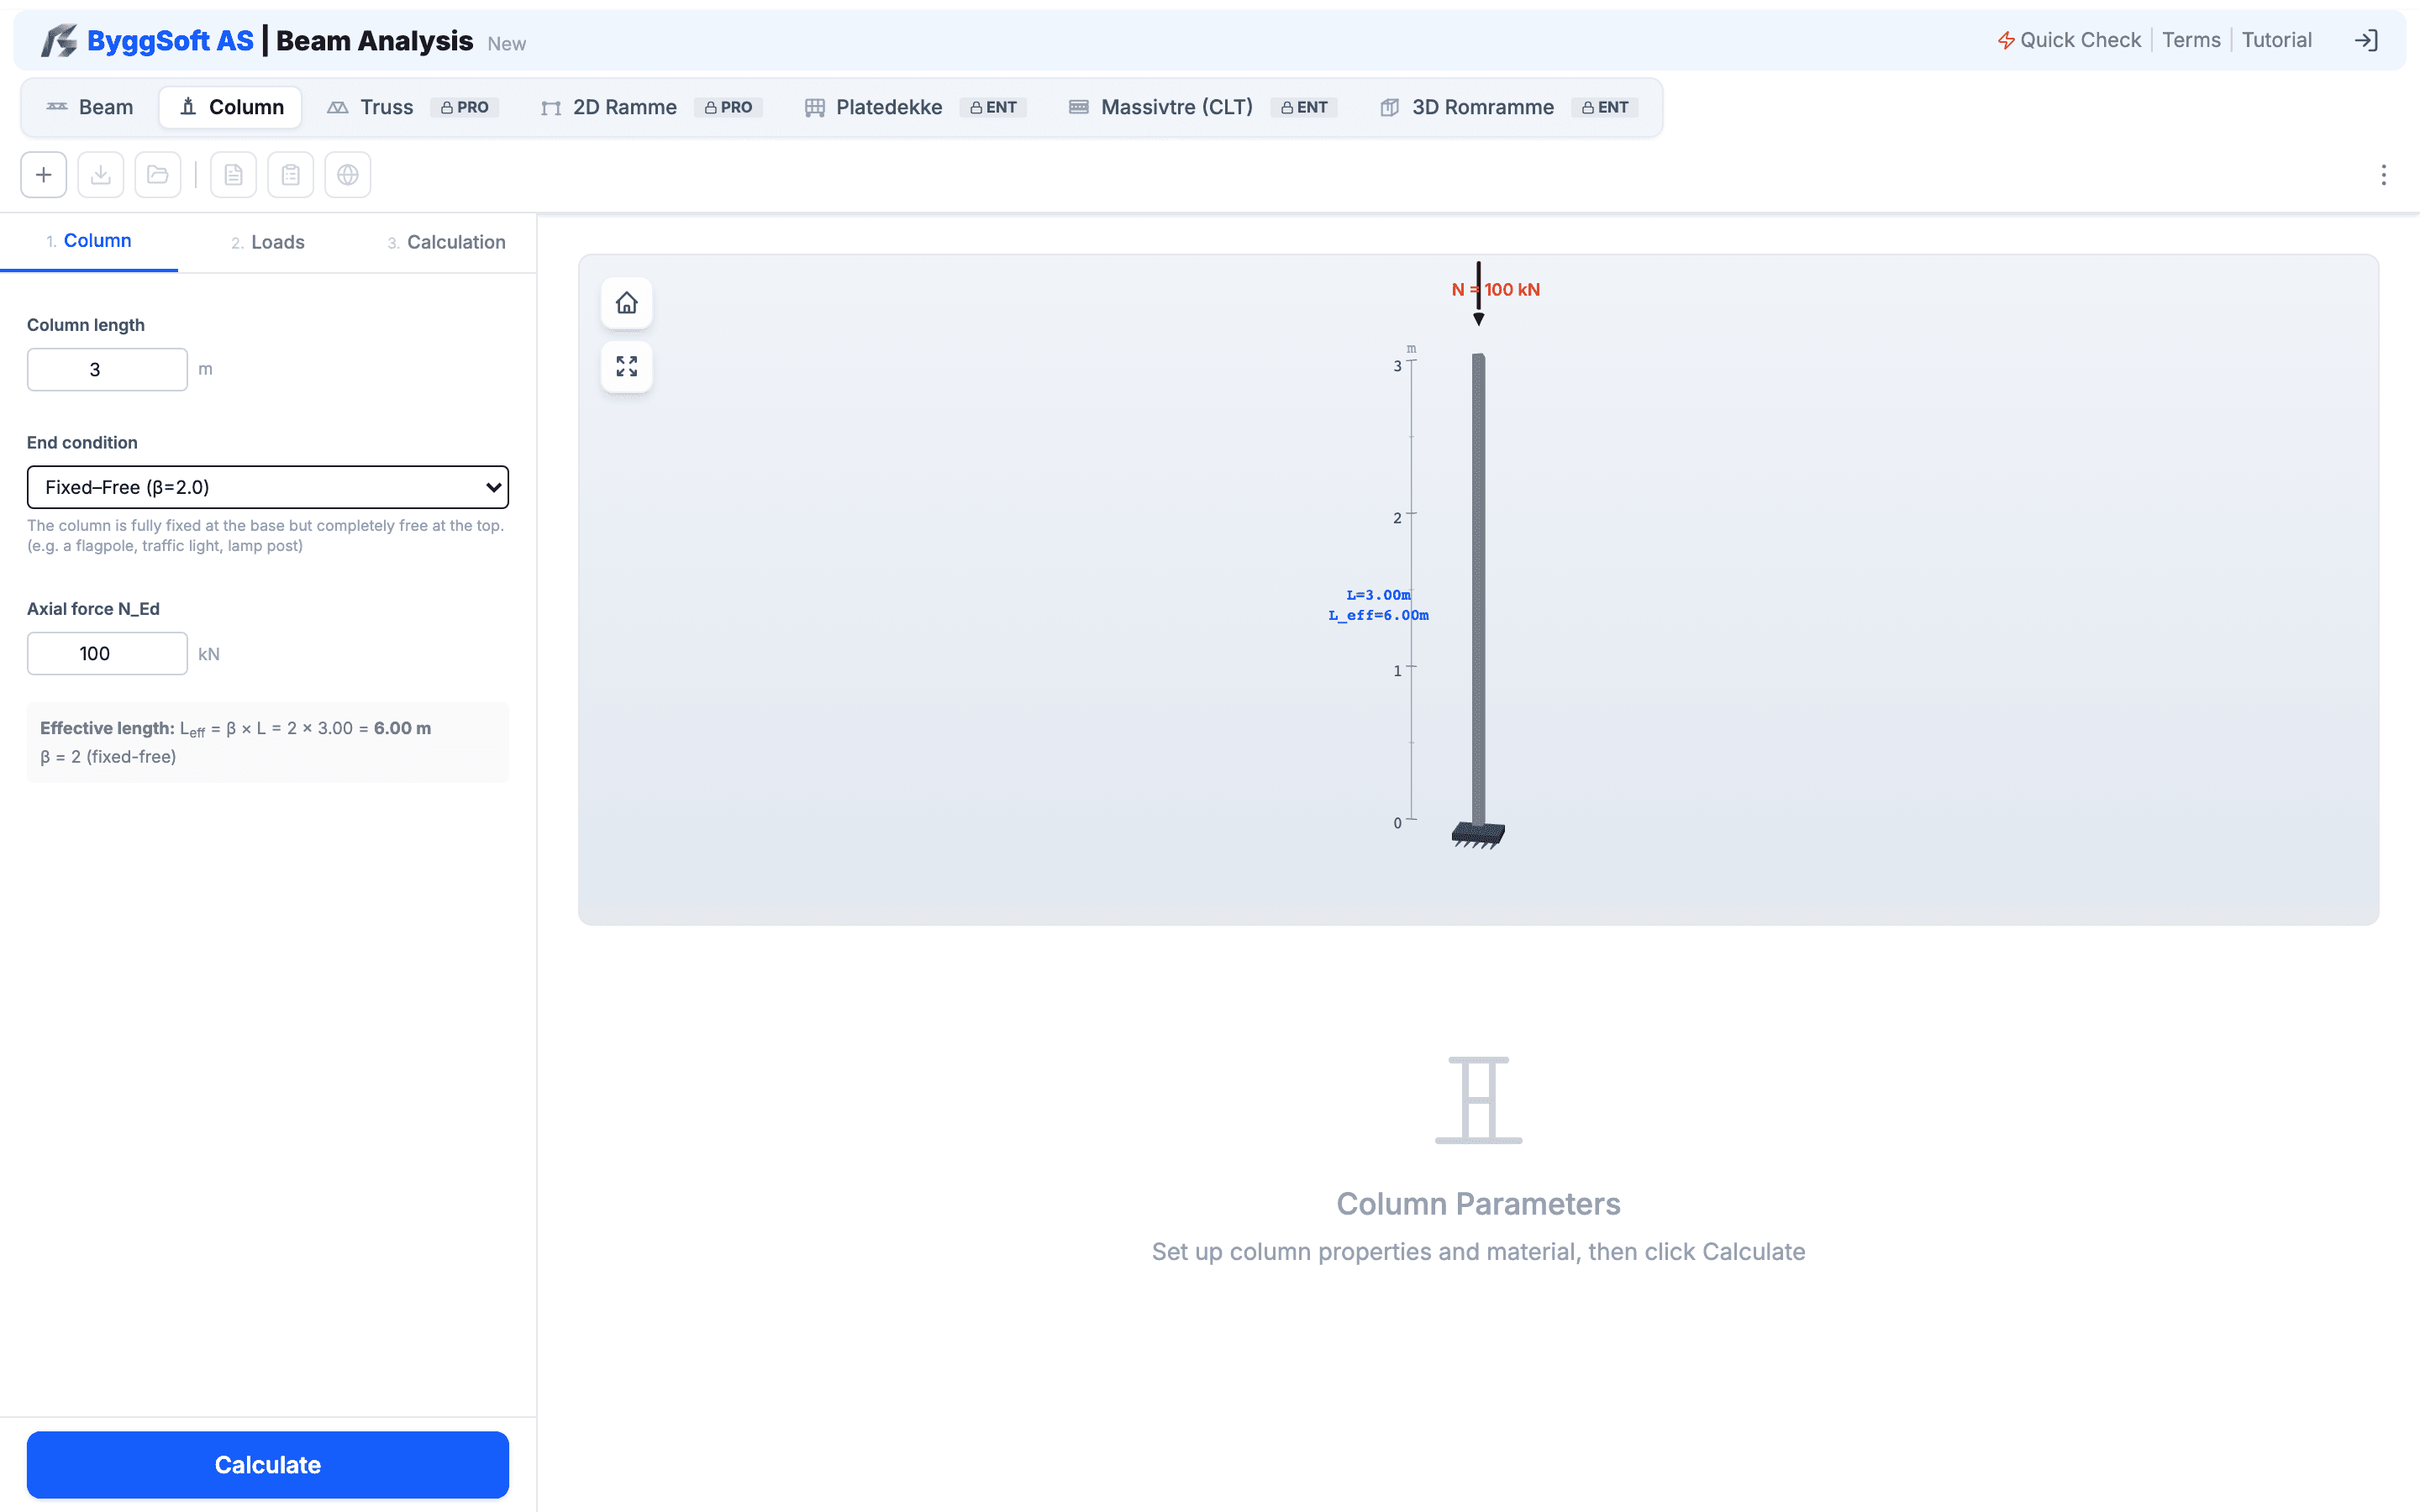
Column Buckling & Stability
Dedicated checks for timber and steel columns under axial compression and biaxial bending. Second-order effects, slenderness calculations, and lateral torsional stability per NS-EN 1995-1-1 and NS-EN 1993-1-1.
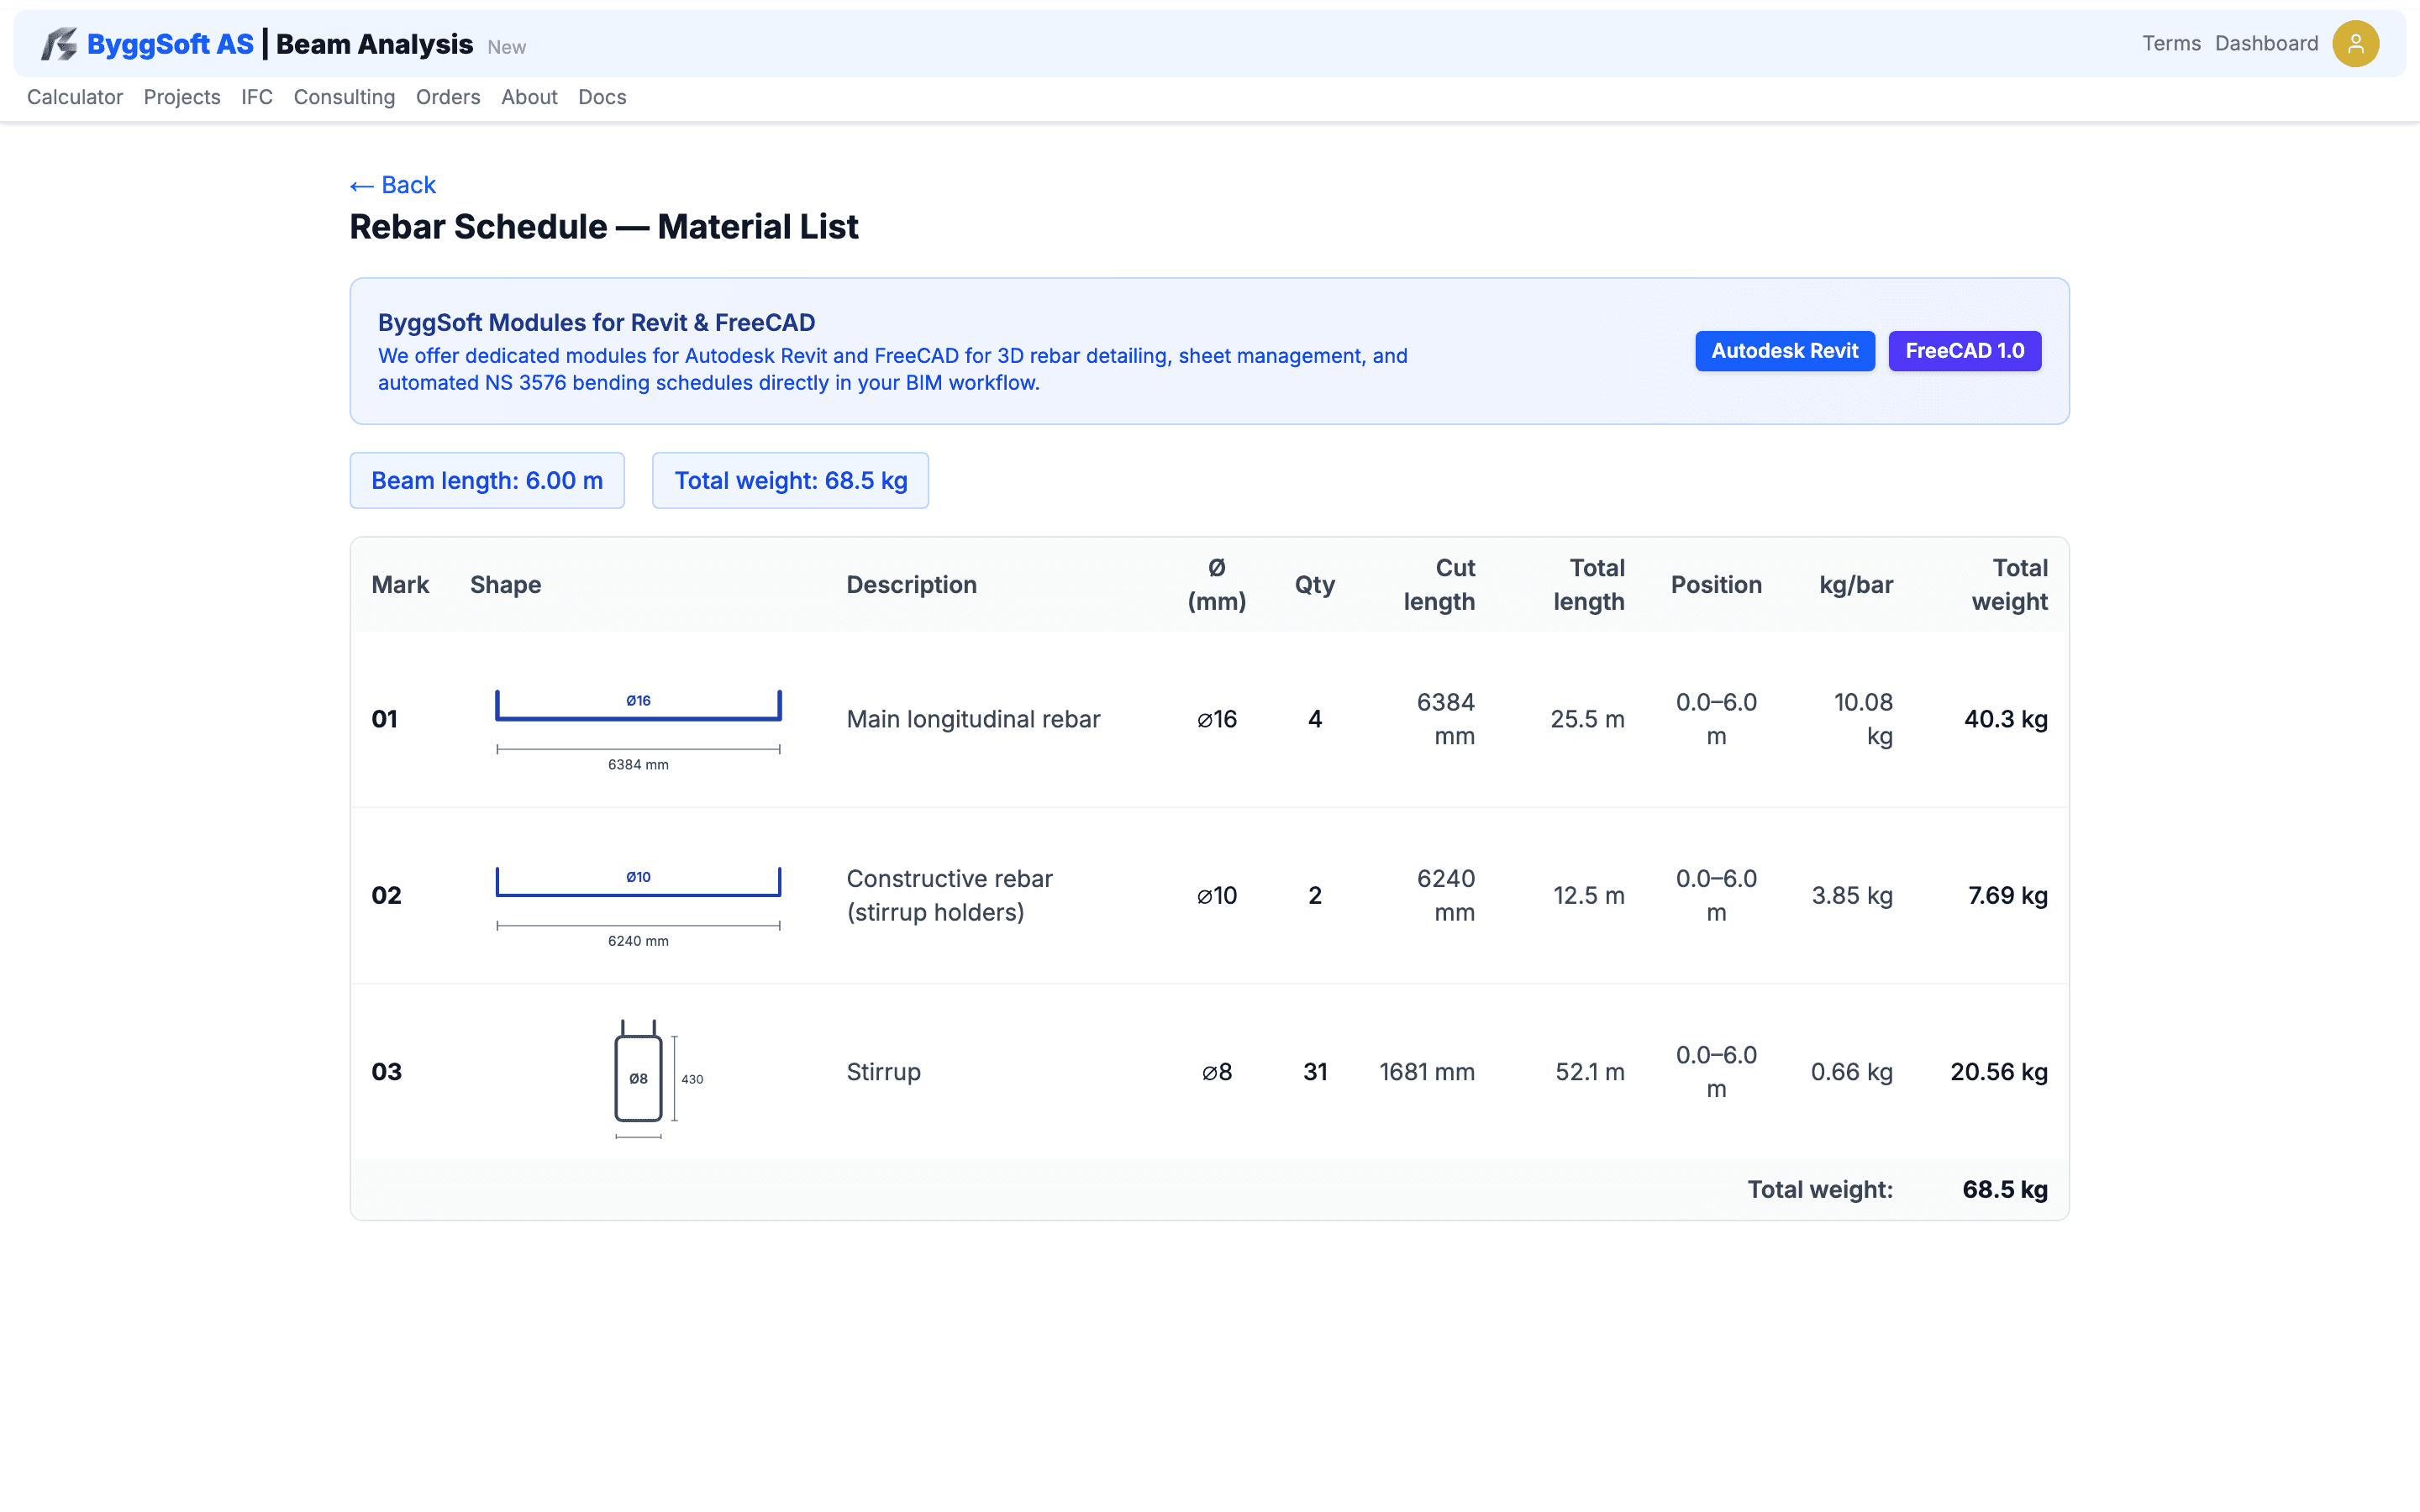
Rebar Schedules & Bending Lists
We provide dedicated modules for Autodesk Revit and FreeCAD for 3D reinforcement detailing and bending schedules per NS 3576 and Eurocode 2. Includes automated bar marking, tonnage calculation, and BVBS CNC robot export.
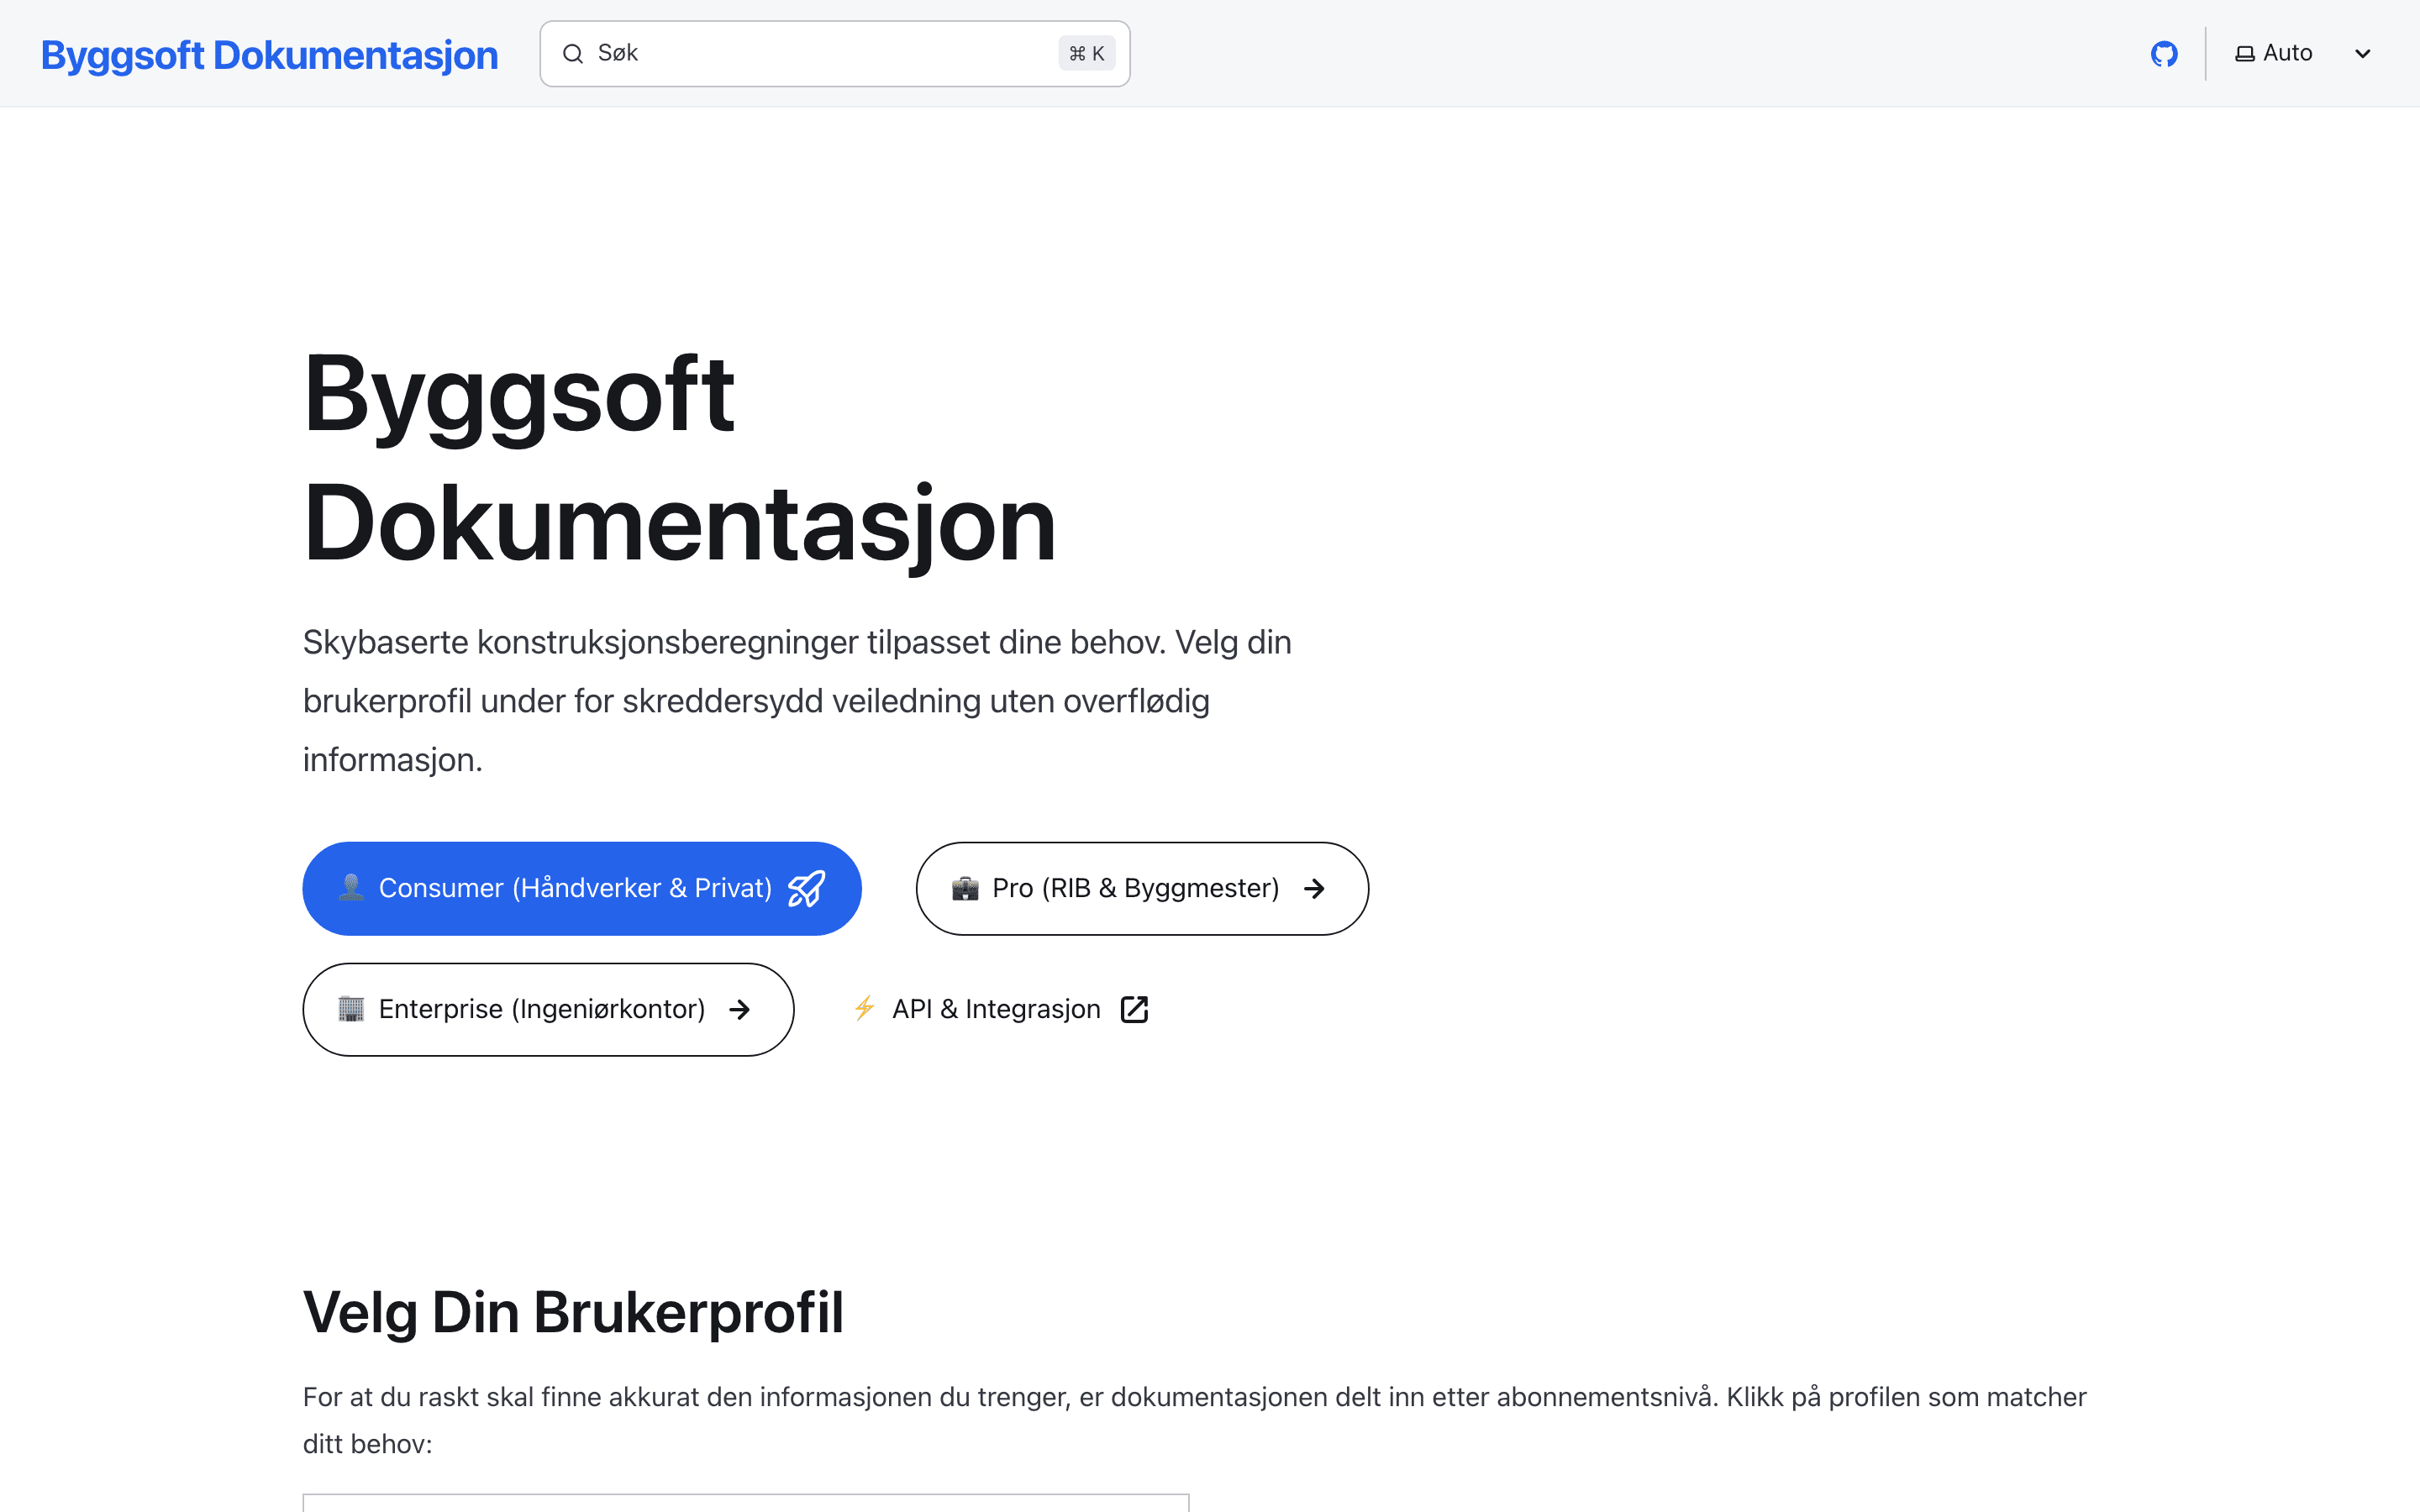
User Guide & Onboarding
Step-by-step onboarding, worked structural examples, interactive guides, and Eurocode formula breakdowns for beams, trusses, 3D frames, and slabs.
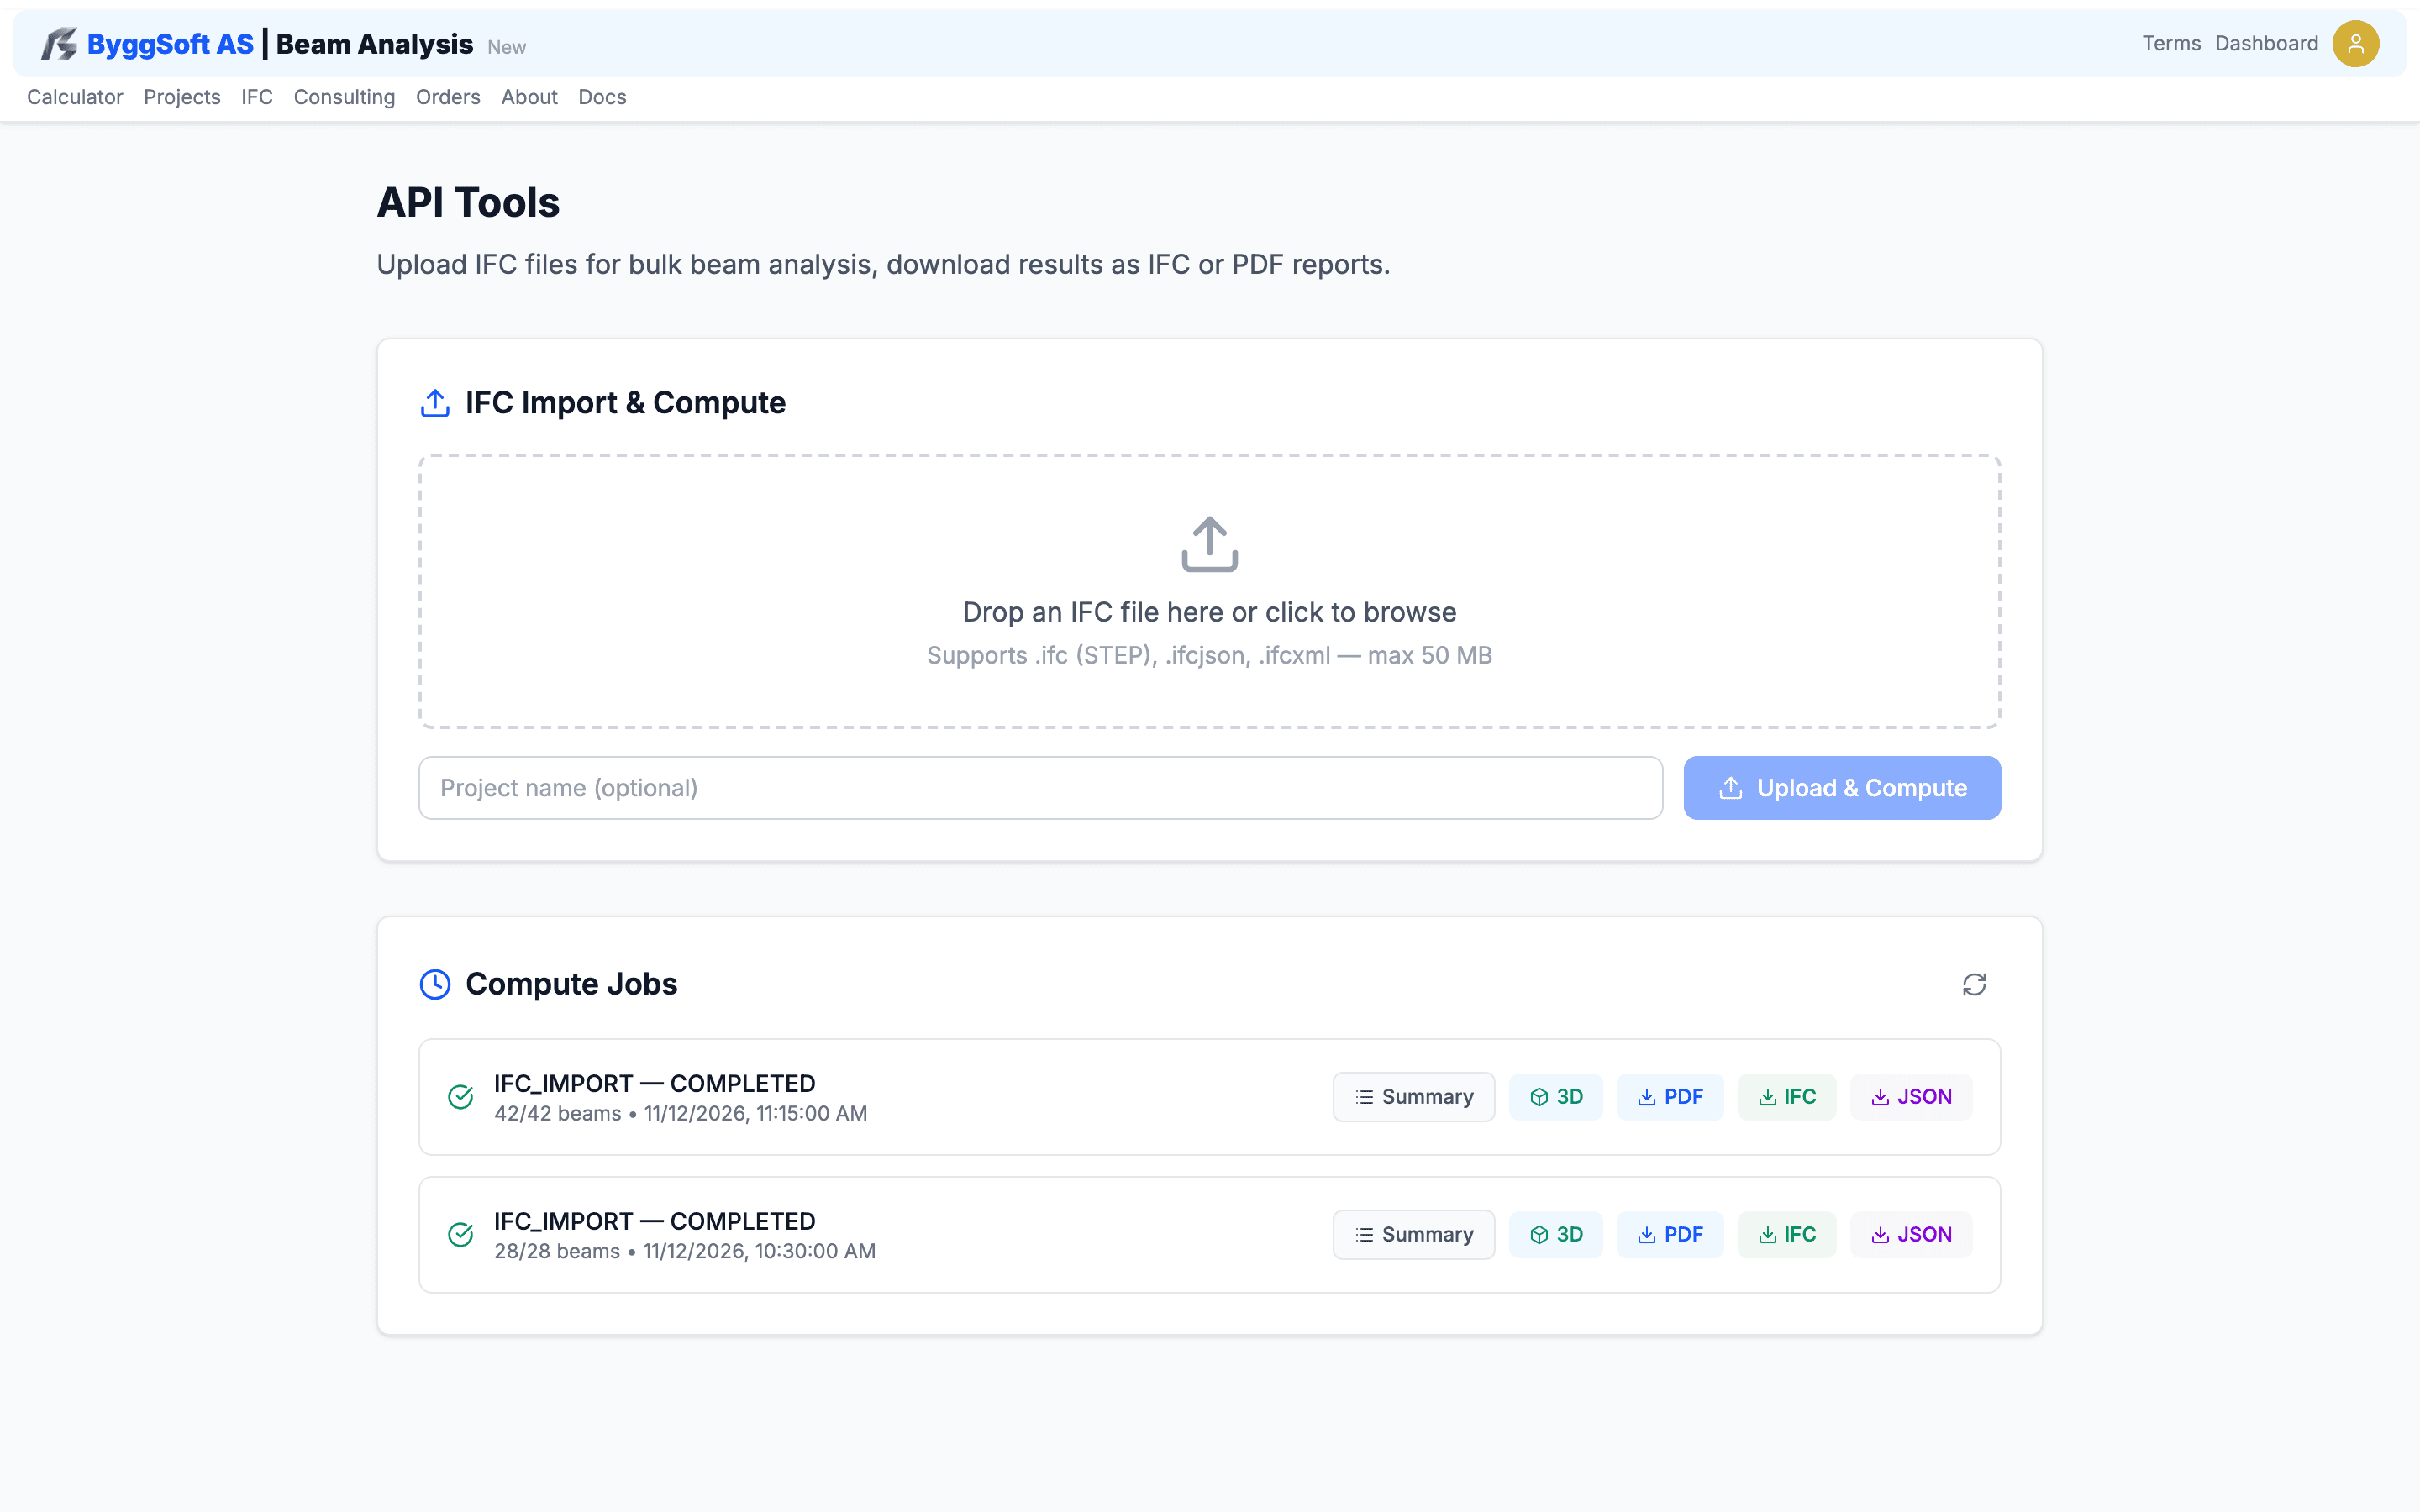
IFC 3D Viewer & Model Inspection
In-browser WebGL inspection of IFC structural models (IFC2x3 & IFC4). Inspect cross sections, spans, spatial hierarchy, and extract members directly into the calculation engine.
Beam Analysis with Real-World Examples
Test the ByggSoft Beam Calculator with preconfigured engineering scenarios. Click any example to launch directly into the calculator:
Full Eurocode 0, 1, 2, 3, and 5 with Norwegian National Annex (NA)
Automated snow and wind actions calculated from municipality data
Instant 3D deformed visualization, moment & shear force diagrams
Complete LaTeX step-by-step verification and municipality-ready PDF
Residential Floor Joist (4.0 m)
Standard residential floor joist using 48×198 mm C24 timber at 600 mm c/c spacing. Verifies ULS bending stress, shear stress, and SLS instantaneous/final deflection including long-term creep (kdef) per NS-EN 1995-1-1.
Span: 4.0 m · Dead load: 1.2 kN/m · Live load: 1.2 kN/m · Criterion: w ≤ L/300
Deck Beam with Snow Load (4.5 m)
Outdoor load-bearing beam in service class 2 subjected to deck self-weight and municipal ground snow load (3.5 kN/m²). Designed in GL28c glulam with kmod = 0.8 and creep factor kdef = 0.8.
Span: 4.5 m · Dead load: 1.5 kN/m · Snow load: 3.5 kN/m² · Service Class 2
Lintel over Wall Opening (3.6 m)
Support beam over a room opening carrying distributed upper-floor load plus a concentrated 15 kN point load from a roof truss. Evaluates governing Eurocode 6.10a/b combinations and bearing support.
Span: 3.6 m · Line load: 8.0 kN/m · Point load: 15 kN midspan · Combo 6.10a/b
Double Garage Door Lintel (5.0 m)
5.0-meter lintel spanning a double garage door carrying roof loads and heavy snow. Strict deflection criterion (max 15 mm) to prevent door binding under winter conditions.
Span: 5.0 m · Roof load: 12.5 kN/m · Strict deflection: w ≤ 15 mm · LTB check
Subscription Plans for Every Firm and Engineer
Choose between monthly or annual billing. All plans include full Eurocode standards, updates, and cloud sync.
Full tilgang til alle beregningsmoduler og ubegrensede PDF-rapporter
Manage licenses, activate modules, redeem student discounts, and select payment options. Oppgrader når som helst, fleksibel avbestilling, og 100% gratis studentlisens for alle universiteter, høgskoler og fagskoler.
- Ubegrenset Eurokode-beregninger
- Komplett PDF-eksport for byggesak
- Fagverk, rammer & armeringslister
- Skylagring & versjonshistorikk
Free
GratisBasic beam analysis with diagrams. No sign-up required.
Premium
Full PDF reports, Eurocode design checks, material database, and cloud sync.
Business
BedriftFor engineering firms. Multiple seats, unlimited calculations, priority support, and custom invoicing.
From Concept to Approved Permit in Minutes
1. Define Geometry & Cross Section
Select timber (C14–C30, glulam), steel profiles (IPE, HEA, HEB, RHS), or reinforced concrete. Specify spans, supports, and cantilevers.
2. Automated Snow & Wind Loads
Select municipality for automated snow and wind actions per NS-EN 1991. Eurocode load combinations 6.10a and 6.10b are evaluated automatically.
3. Real-Time 3D & Capacity Checks
Inspect 3D deformation, shear force diagrams (SFD), bending moment diagrams (BMD), and live ULS/SLS utilization ratios.
4. Export Verified Permit PDF
Download a comprehensive calculation report with complete formulas, Eurocode citations, and diagrams accepted by building authorities.